Overview
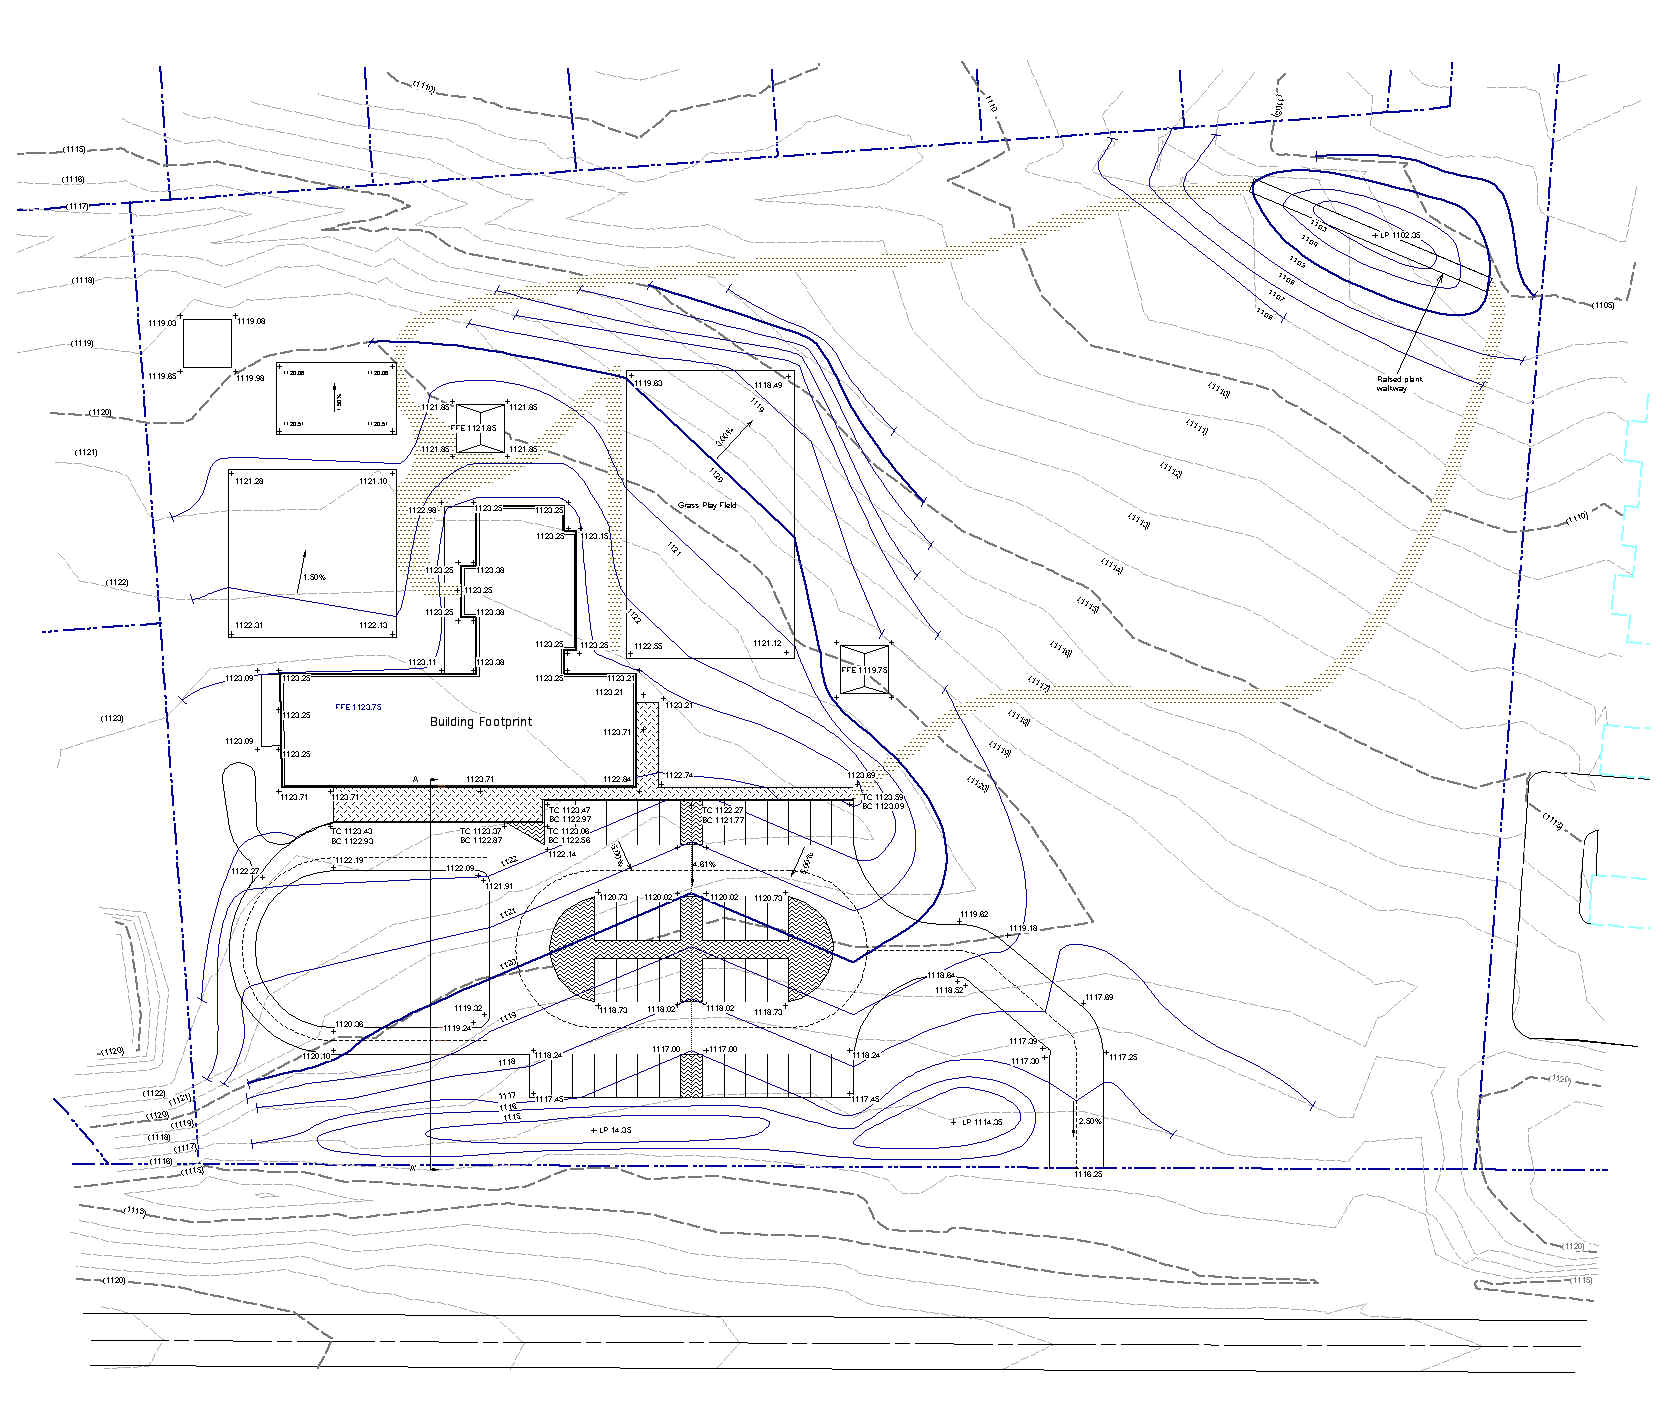
This design is for a child care facility. The building footprint and FFE were given, and the program included: two outdoor pavilions, three sports fields (with given dimensions), parking, an outdoor walking trail, a maintenance shed and a drop-off/pick-up place. The scope of this work did not include planting plans. Both the plan and section were done using VectorWorks.
Layout
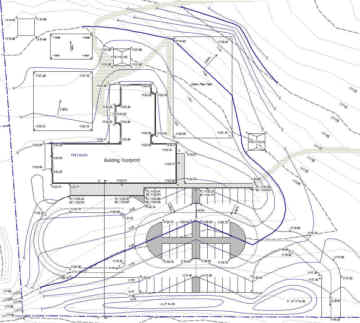 It seemed to be best to keep the outbuildings and playing fields close to the main building. This would mean that, in case of emergency, the children and their caretakers would always be close to the resources (such as phones or medical aid) in the main building. This also allows for a large portion of the site that could be designs as habitat and used for educational purposes.
Stormwater Management
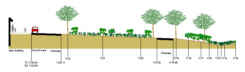 Although not a program requirement, this design uses stormwater best management practices – specifically, bioinfiltration – rather than tying the stormwater management into the sewer system.
 Childcare Facility